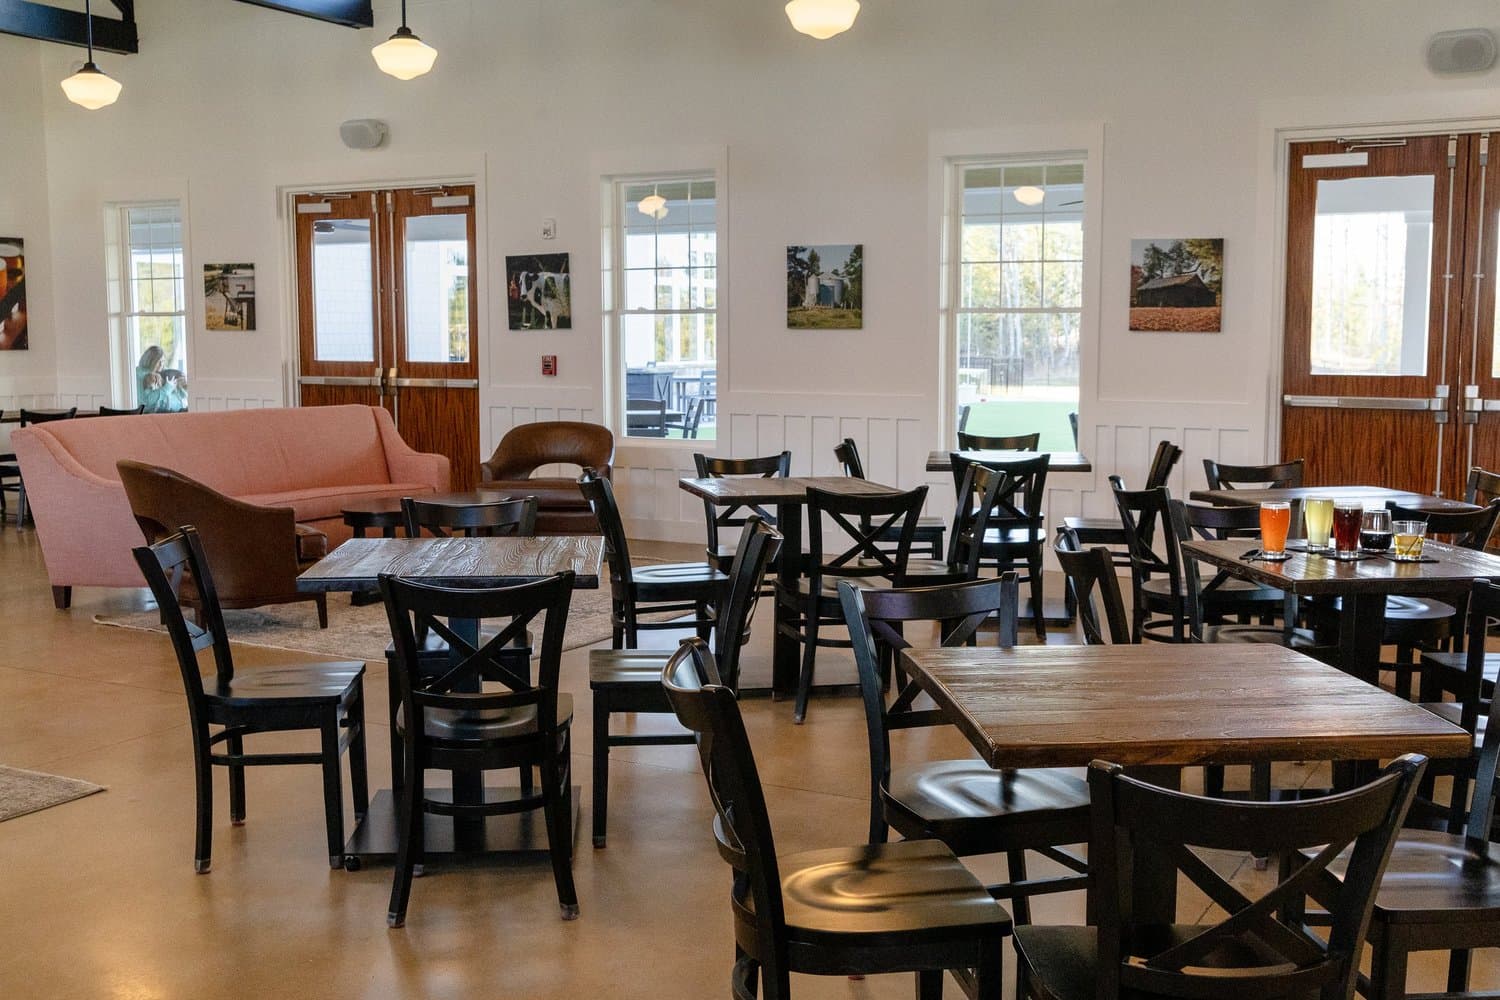
Taproom
Gather indoors for a small-group discussion or catch up over refreshments between sessions.
 Plan an event
Corporate Meetings & Events
Take your next meeting beyond the traditional conference room. Bring your people together at Hidden Wit for leadership retreats, training sessions, team workshops, and company gatherings.
Get everyone around the table for planning sessions, board meetings, and offsites.
Step away from daily routines and give your leadership team time to think together.
Make space for a presentation, hands-on practice, or a facilitated discussion.
Bring colleagues together to brainstorm, solve problems, or build stronger working relationships.
Raise a glass to a milestone, a successful project, or the people who made it happen.
Indoor meeting space
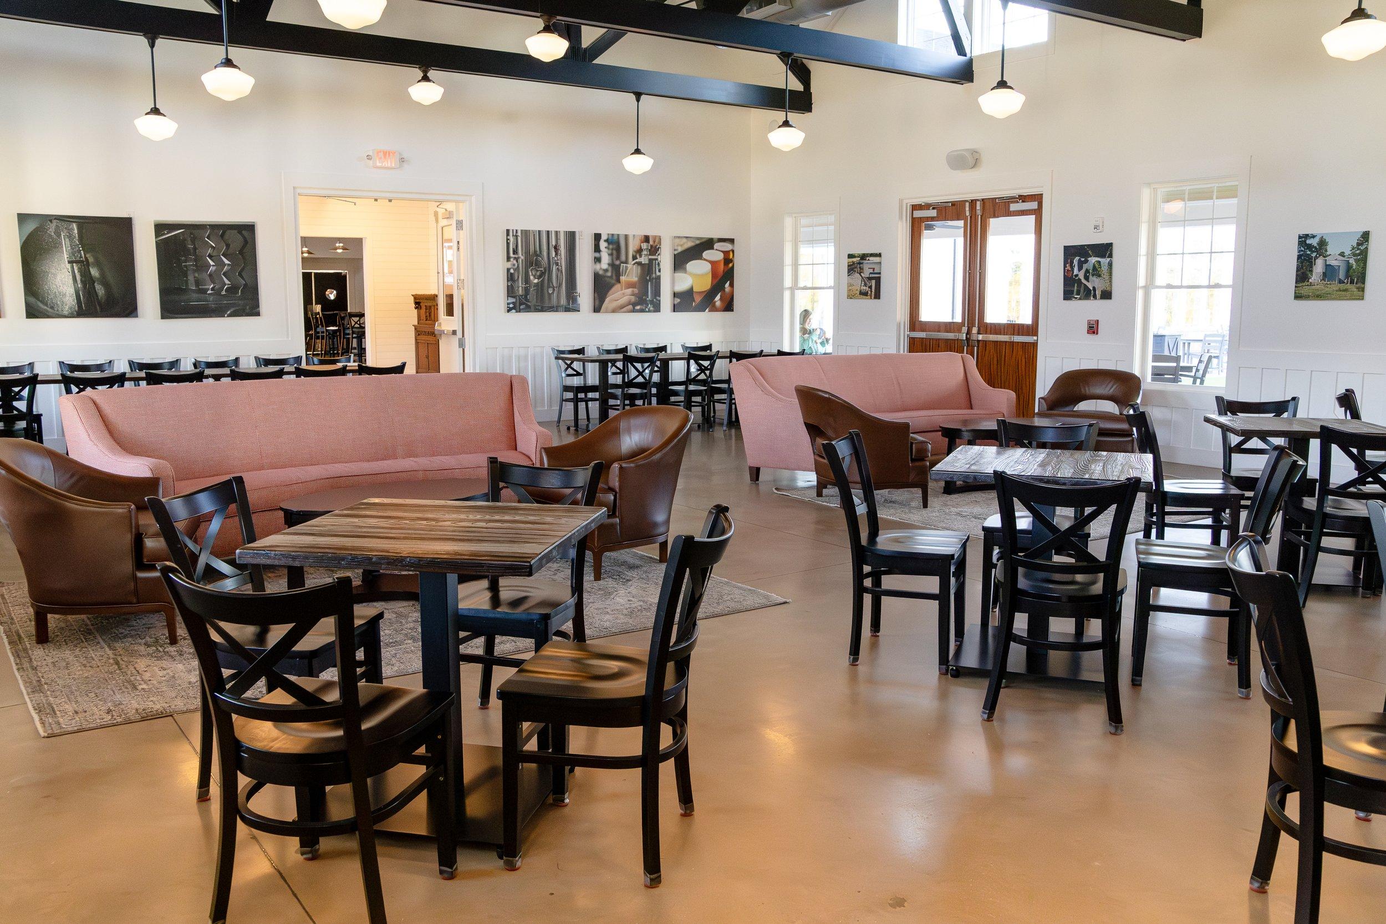
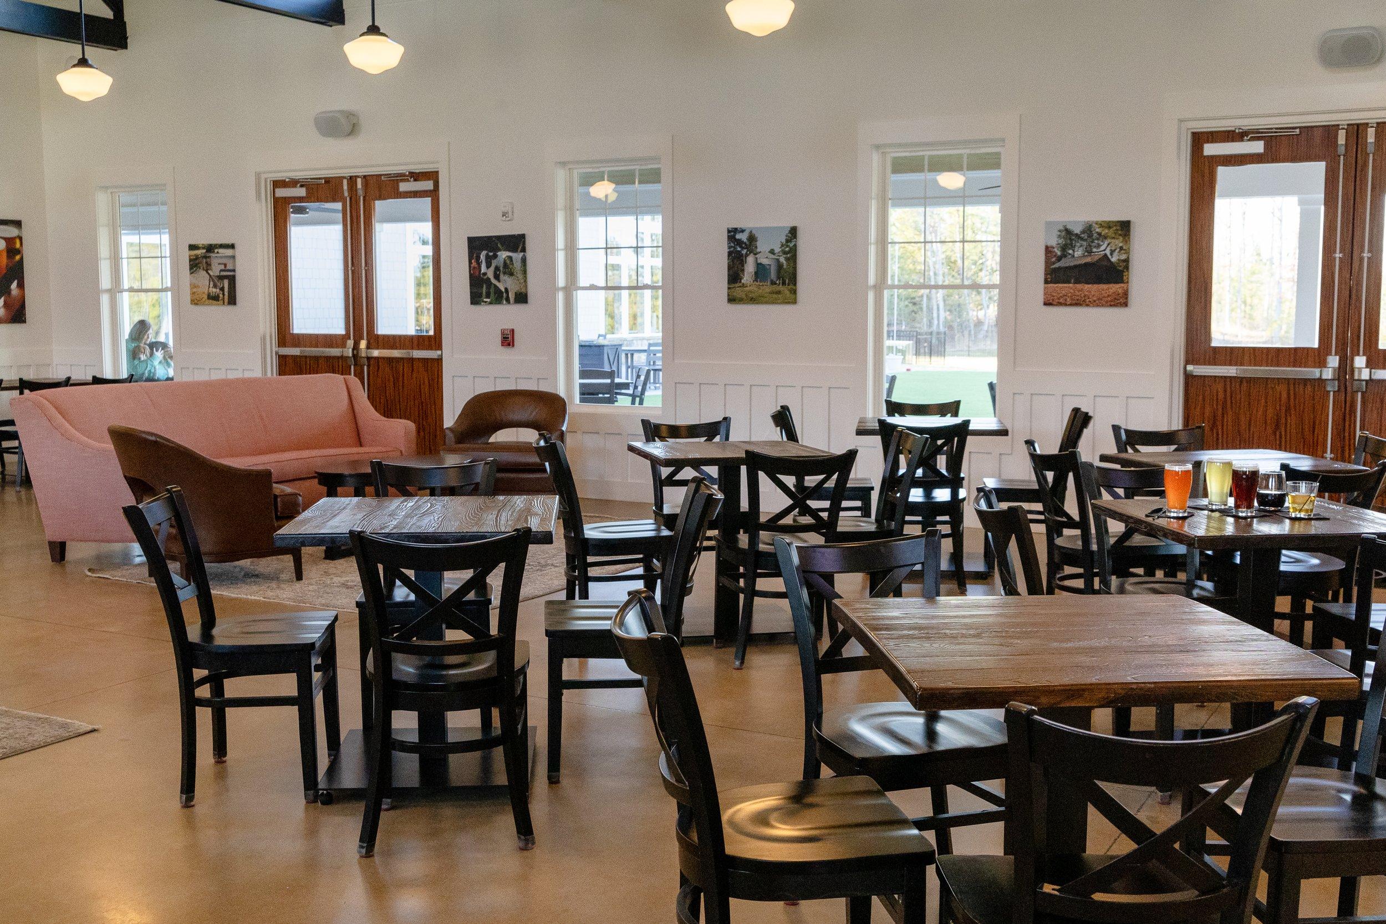
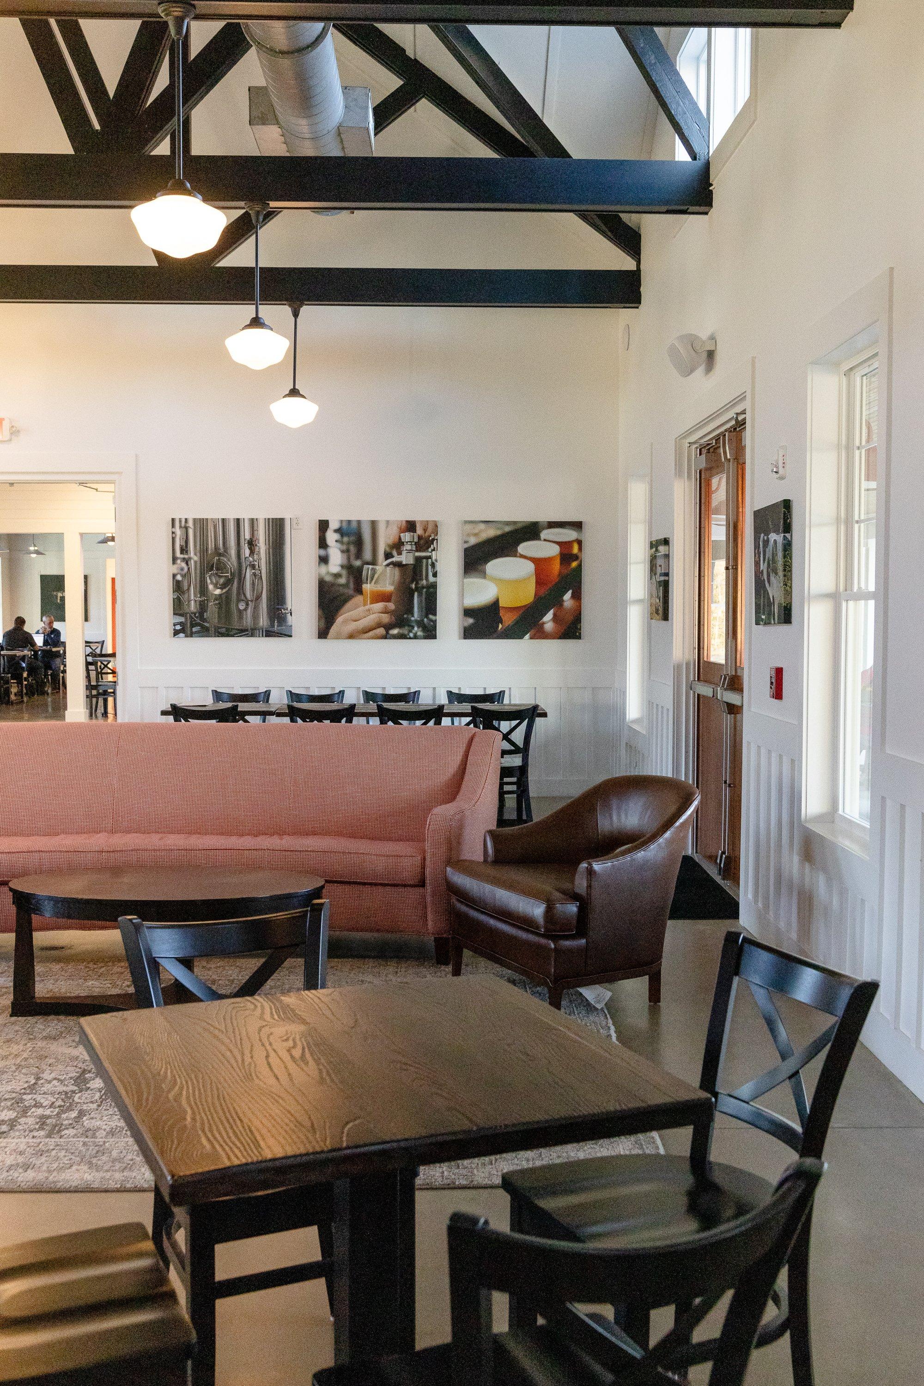
With exposed timber beams and a mix of table and lounge seating, our private indoor room feels at home at a brewery. It’s a comfortable place to settle in for a focused conversation or a full team session.
Tell us how you want people to work together. Our events team can help you choose an arrangement based on your agenda, group size, and the room’s requirements.
Choose an arrangement to see how the room could support the way your team meets.
Pairs of square tables face the fireplace-mounted television, with a center aisle and room to walk around the edges.
Well suited to Training sessions, presentations, seminars
One in-room screen for slides and other presentation materials.
Connect a compatible laptop to the television by HDMI.
Explore indoor and outdoor spaces for small-group discussions, a break between sessions, or a gathering after the meeting.
Gather indoors for a small-group discussion or catch up over refreshments between sessions.
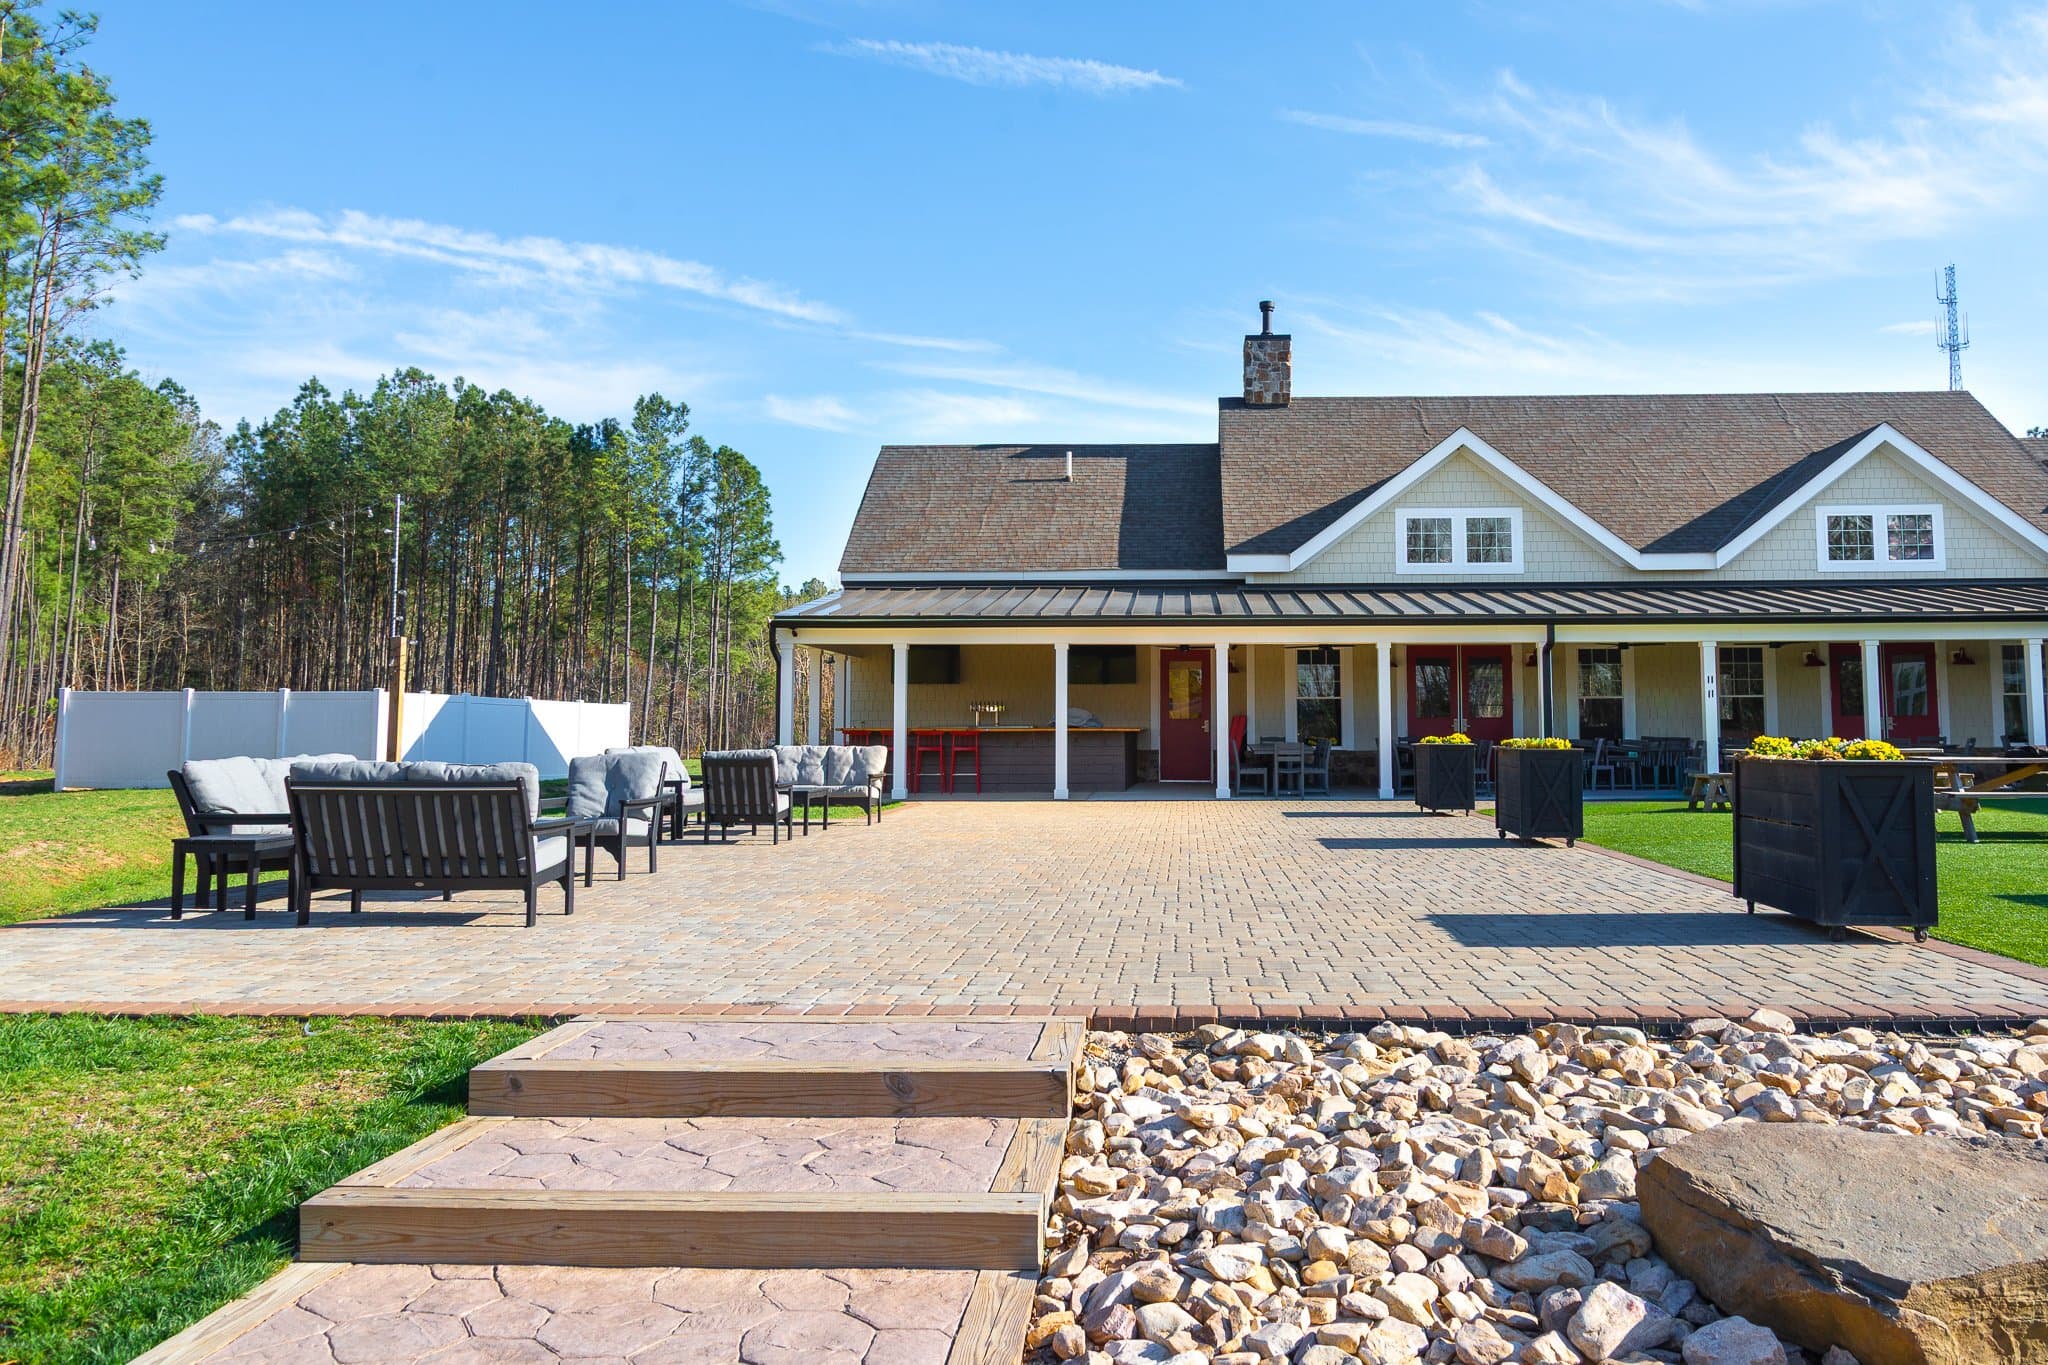
Step outside for a fresh-air break or a casual breakout discussion between sessions.
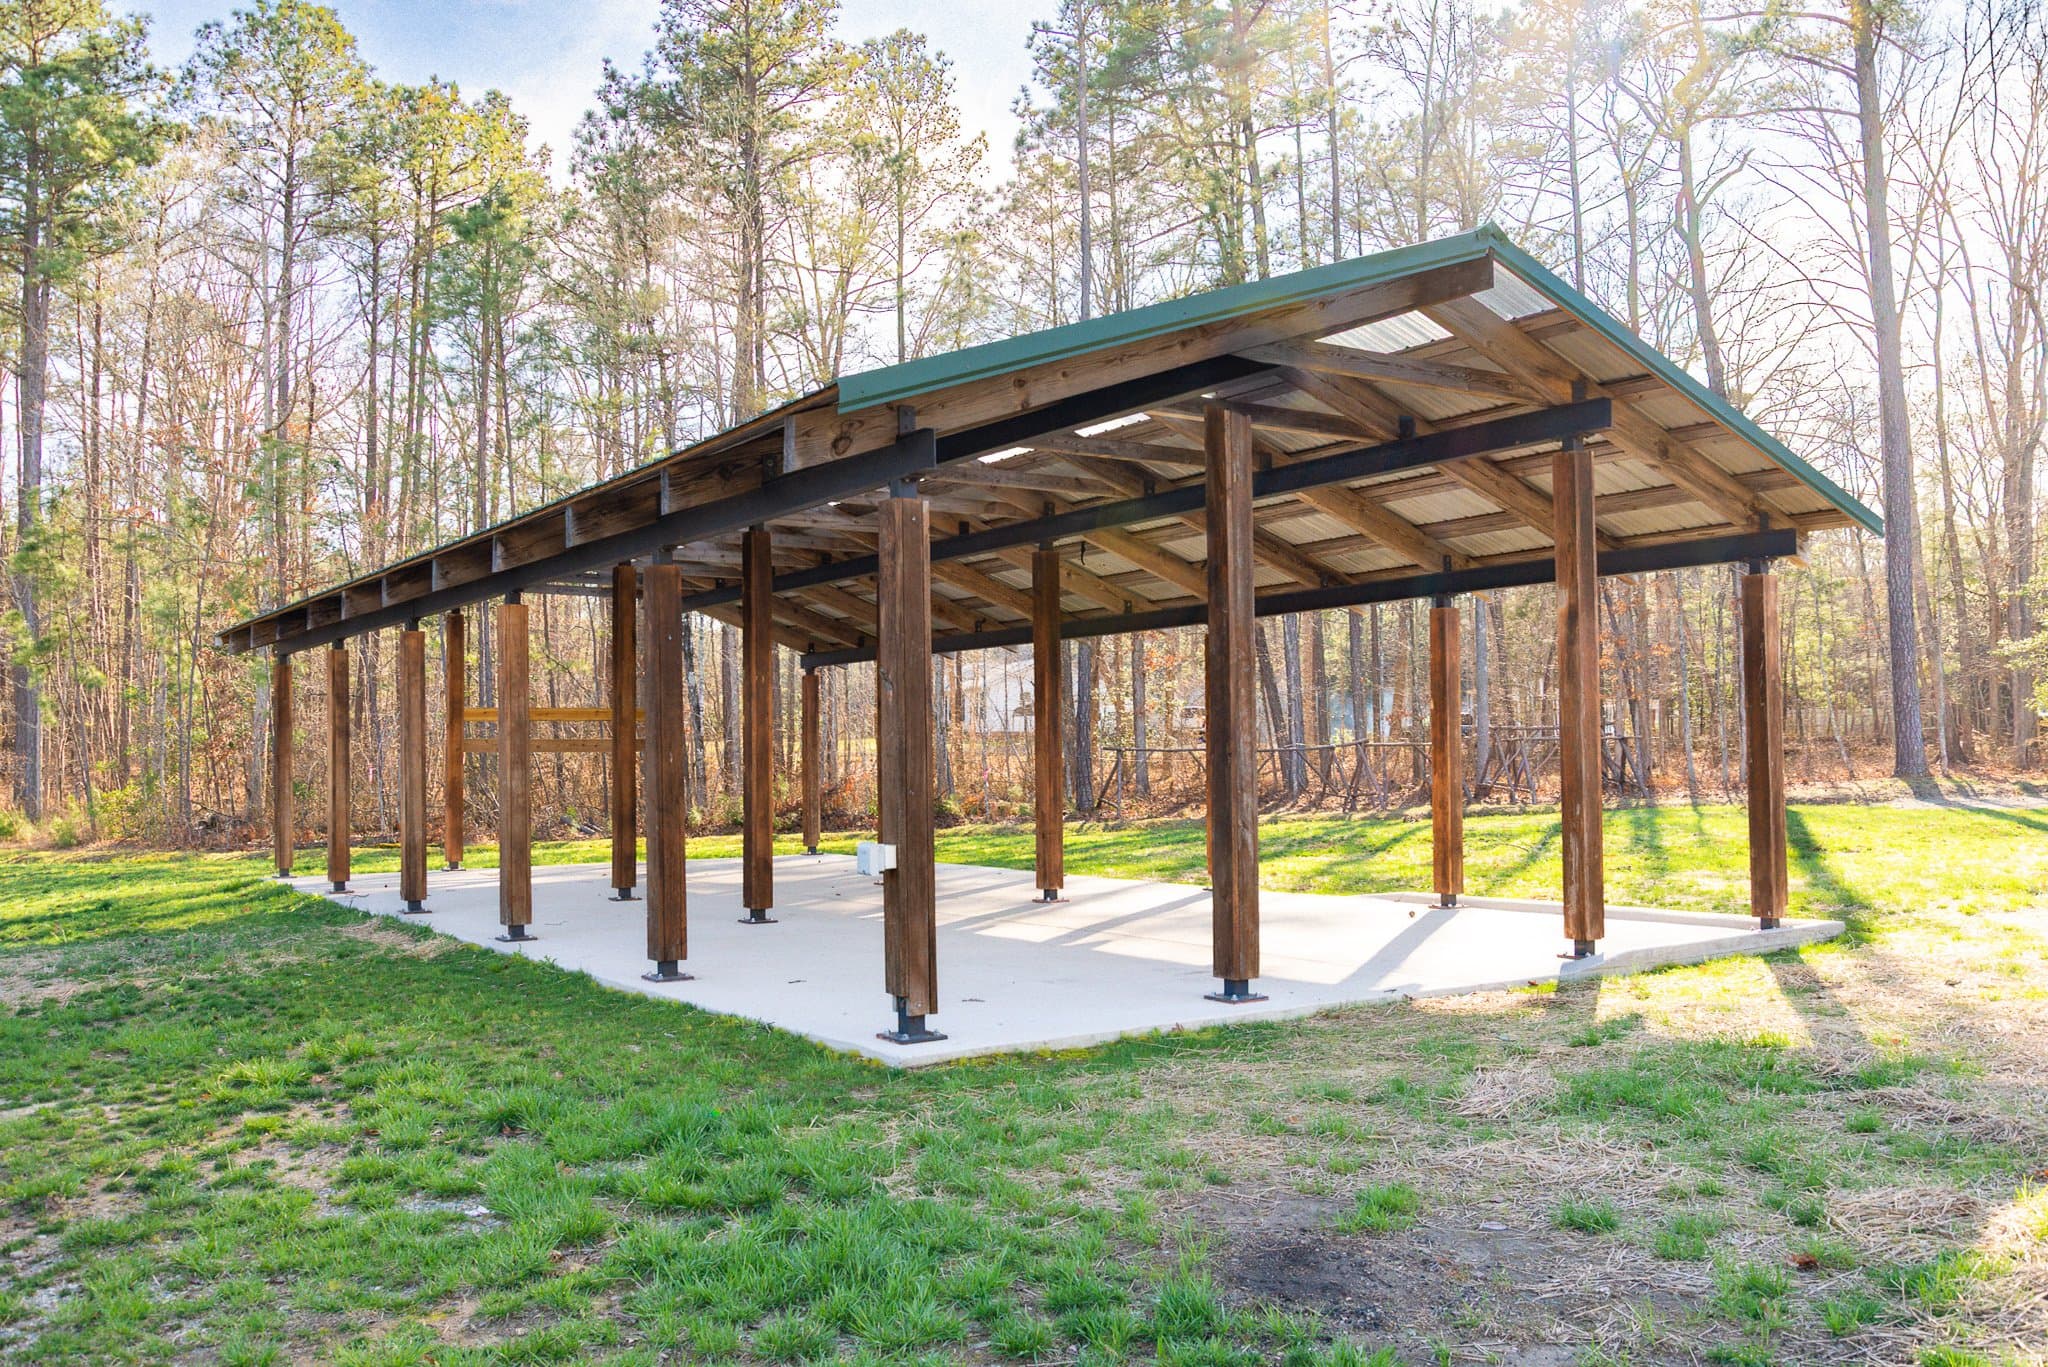
Gather under the timber roof for a change of scenery, a group conversation, or time to mingle.
Space use depends on availability, group needs, and booking arrangements. Outdoor options also depend on the weather.
Coming soon We’re partnering with 360 Fieldhouse to host larger corporate events.
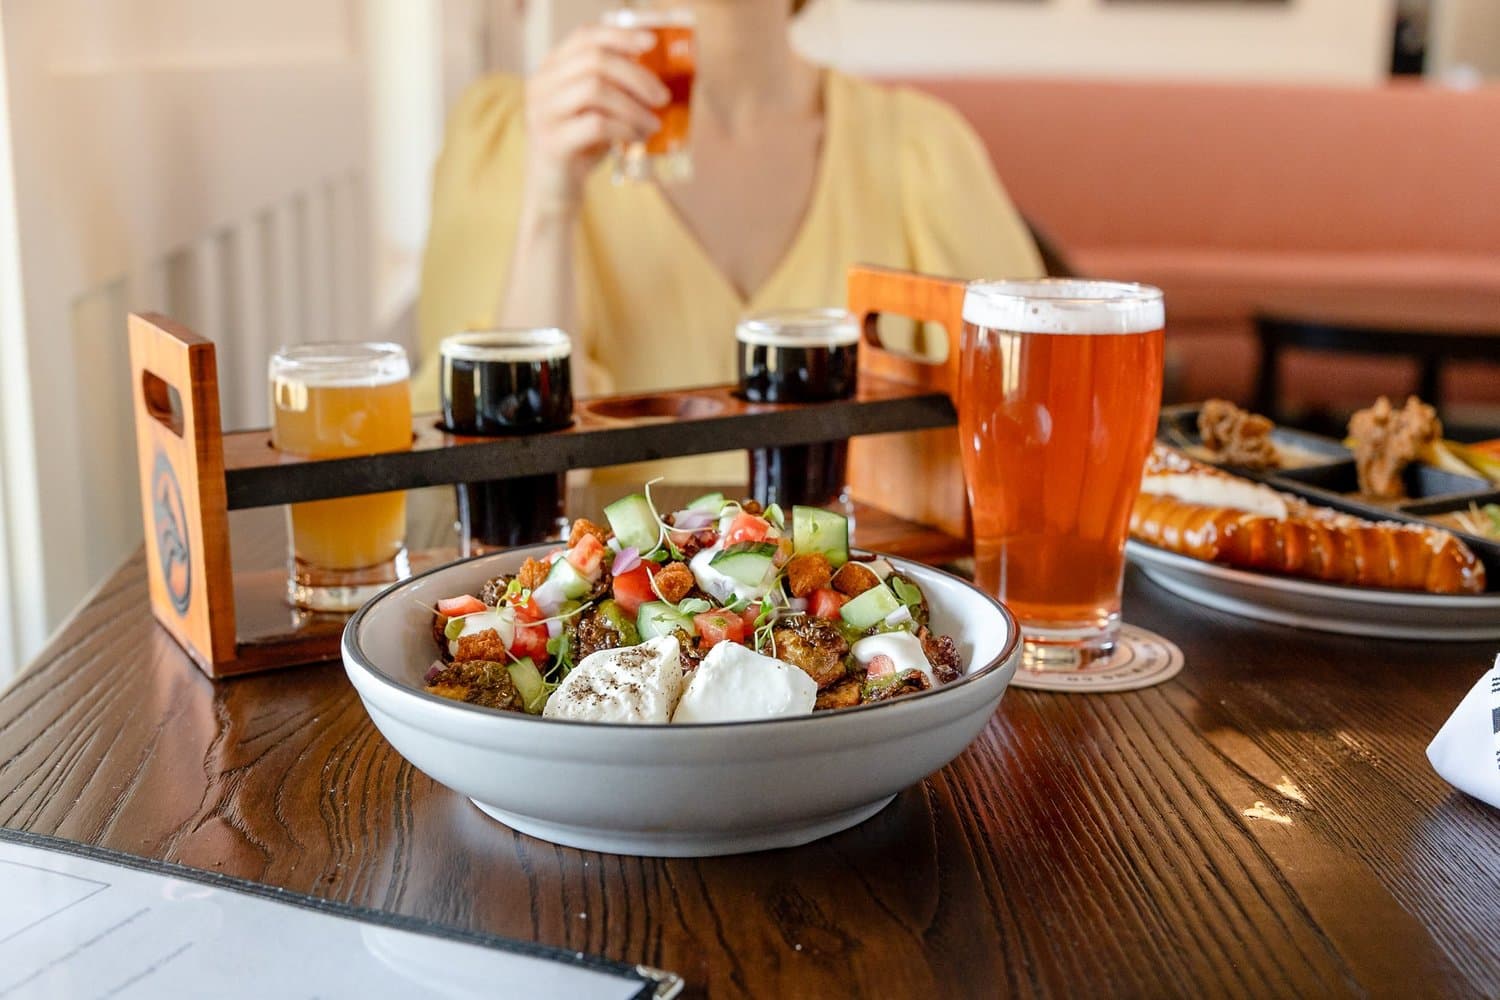
Brewery & restaurant
Keep the team together over a working lunch, pause for refreshments between sessions, or wrap up with a meal and a toast. Tell us what you have in mind and we’ll talk through the options for your gathering.
Tell us what you’re planning, and our team will help you explore the space, seating arrangements, food options, and details that make your event work.
This is our standard event inquiry form. Share your expected guest count and meeting needs so our team can confirm your options.